1. Tell us the shape of the room
Pick whichever is easiest. All three end up as the same list of wall lengths, which you can correct before anything is drawn.
Measure in millimetres: 2.6 m is 2600. Then place the door and window below.
- Stand at the top-left corner of the room (looking at it from above) and go round clockwise: along the top wall to the right first.
- Tap the drawing where each wall ends. The line snaps straight and to the nearest 5 cm. Or type the wall’s length, pick its arrow, and press Add wall.
- Get back to where you started and tap the start circle, or press Close the room. Every length stays editable in the list underneath.
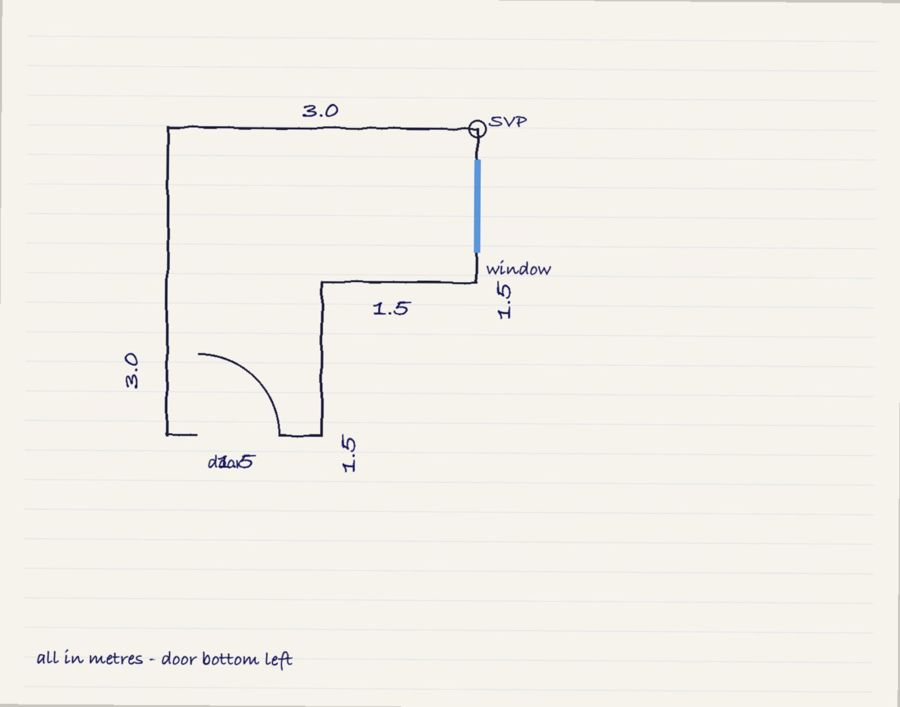 What we need to see
- Draw the outline of the room on paper as if looking down on it. Straight walls, corners square.
- Write each wall’s length beside it. 2.4, 240 or 2400 all work — just be consistent.
- Mark the door as a gap with a quarter-circle for the swing, the window as a thick line, and an S at the corner where the soil pipe is.
- Photograph it flat, in good light, the whole sketch in frame. Then check the numbers we read — they land in the list below for you to correct.
mm
2. Door, window, soil pipe
Press Door, then tap the wall the door is on; the slider moves it along, Flip the hinge swaps the side it hangs from. Do the same for Window and tap wherever the Soil pipe is (the big waste pipe behind the WC: a corner, along a wall, or in the floor). Then press Show me what fits.
The soil pipe is the big waste pipe the WC connects to; it is usually behind the existing WC. Tap where it is — a corner, along a wall, or out in the floor.